
Glass partitions.
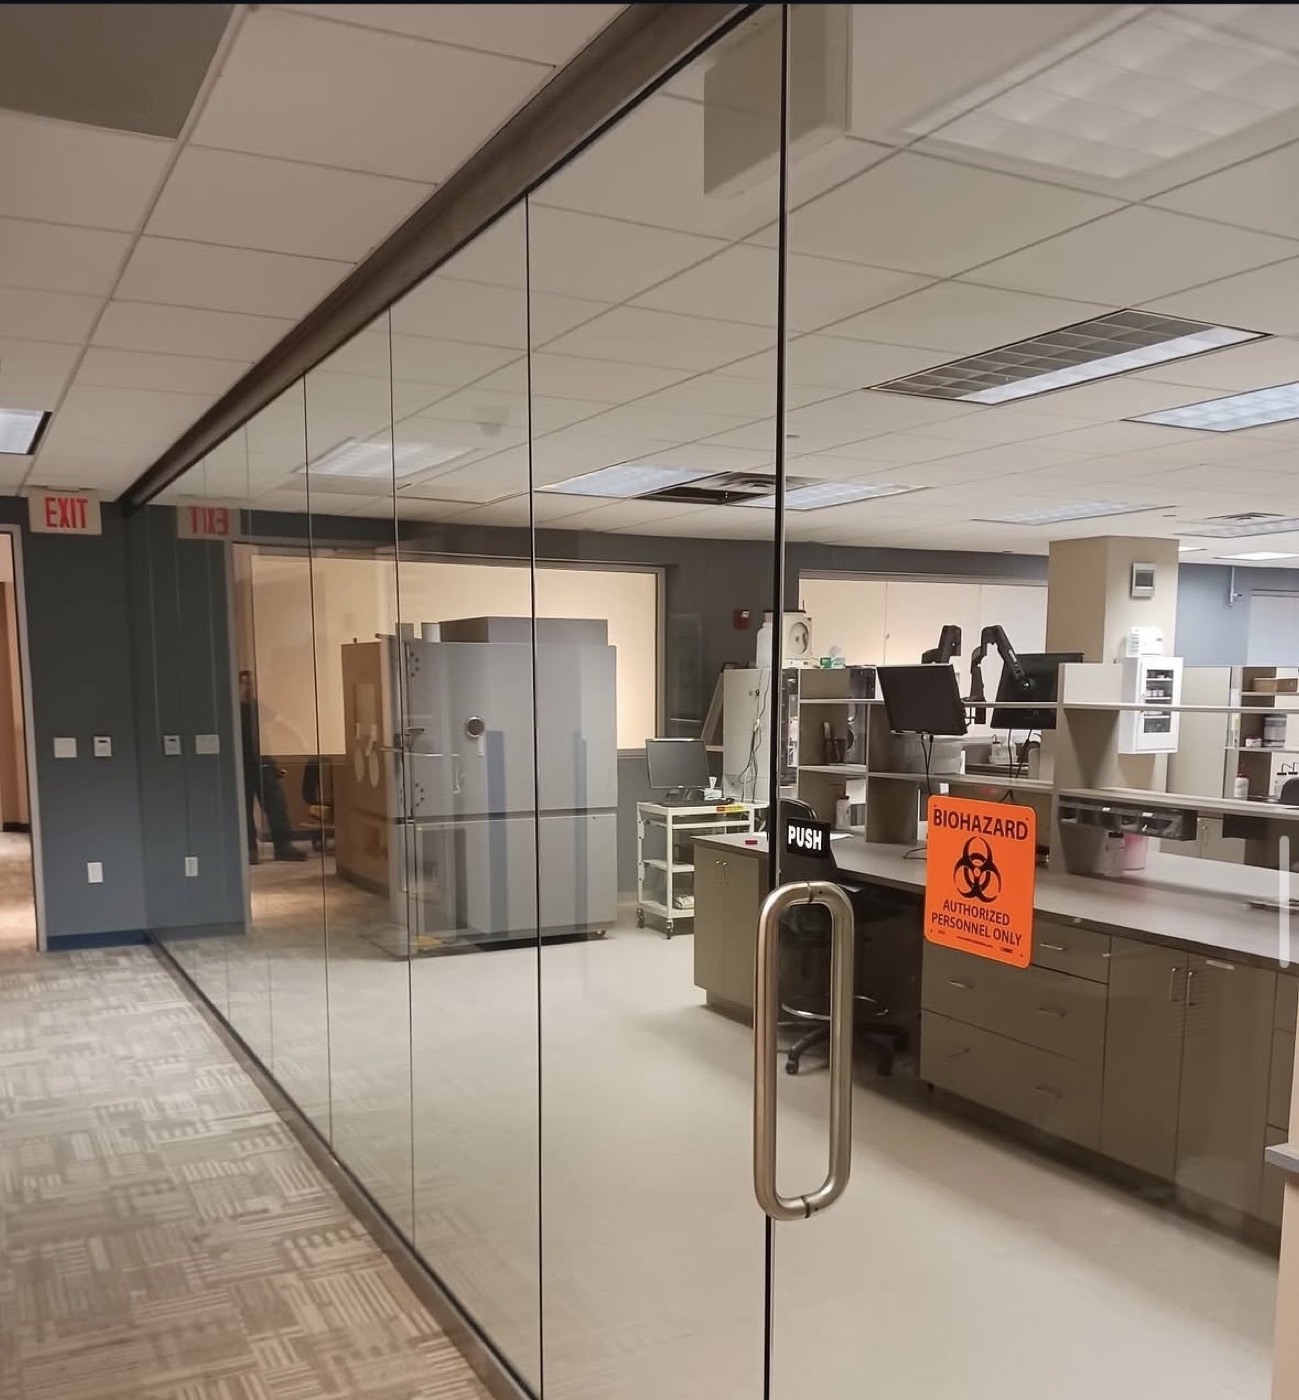
Frameless office fronts, demising walls and lab-grade partitions that let daylight travel the whole floor plate while conversations stay where they belong. Measured, fabricated and installed on your build-out schedule.
Commercial or residential — pick your path.
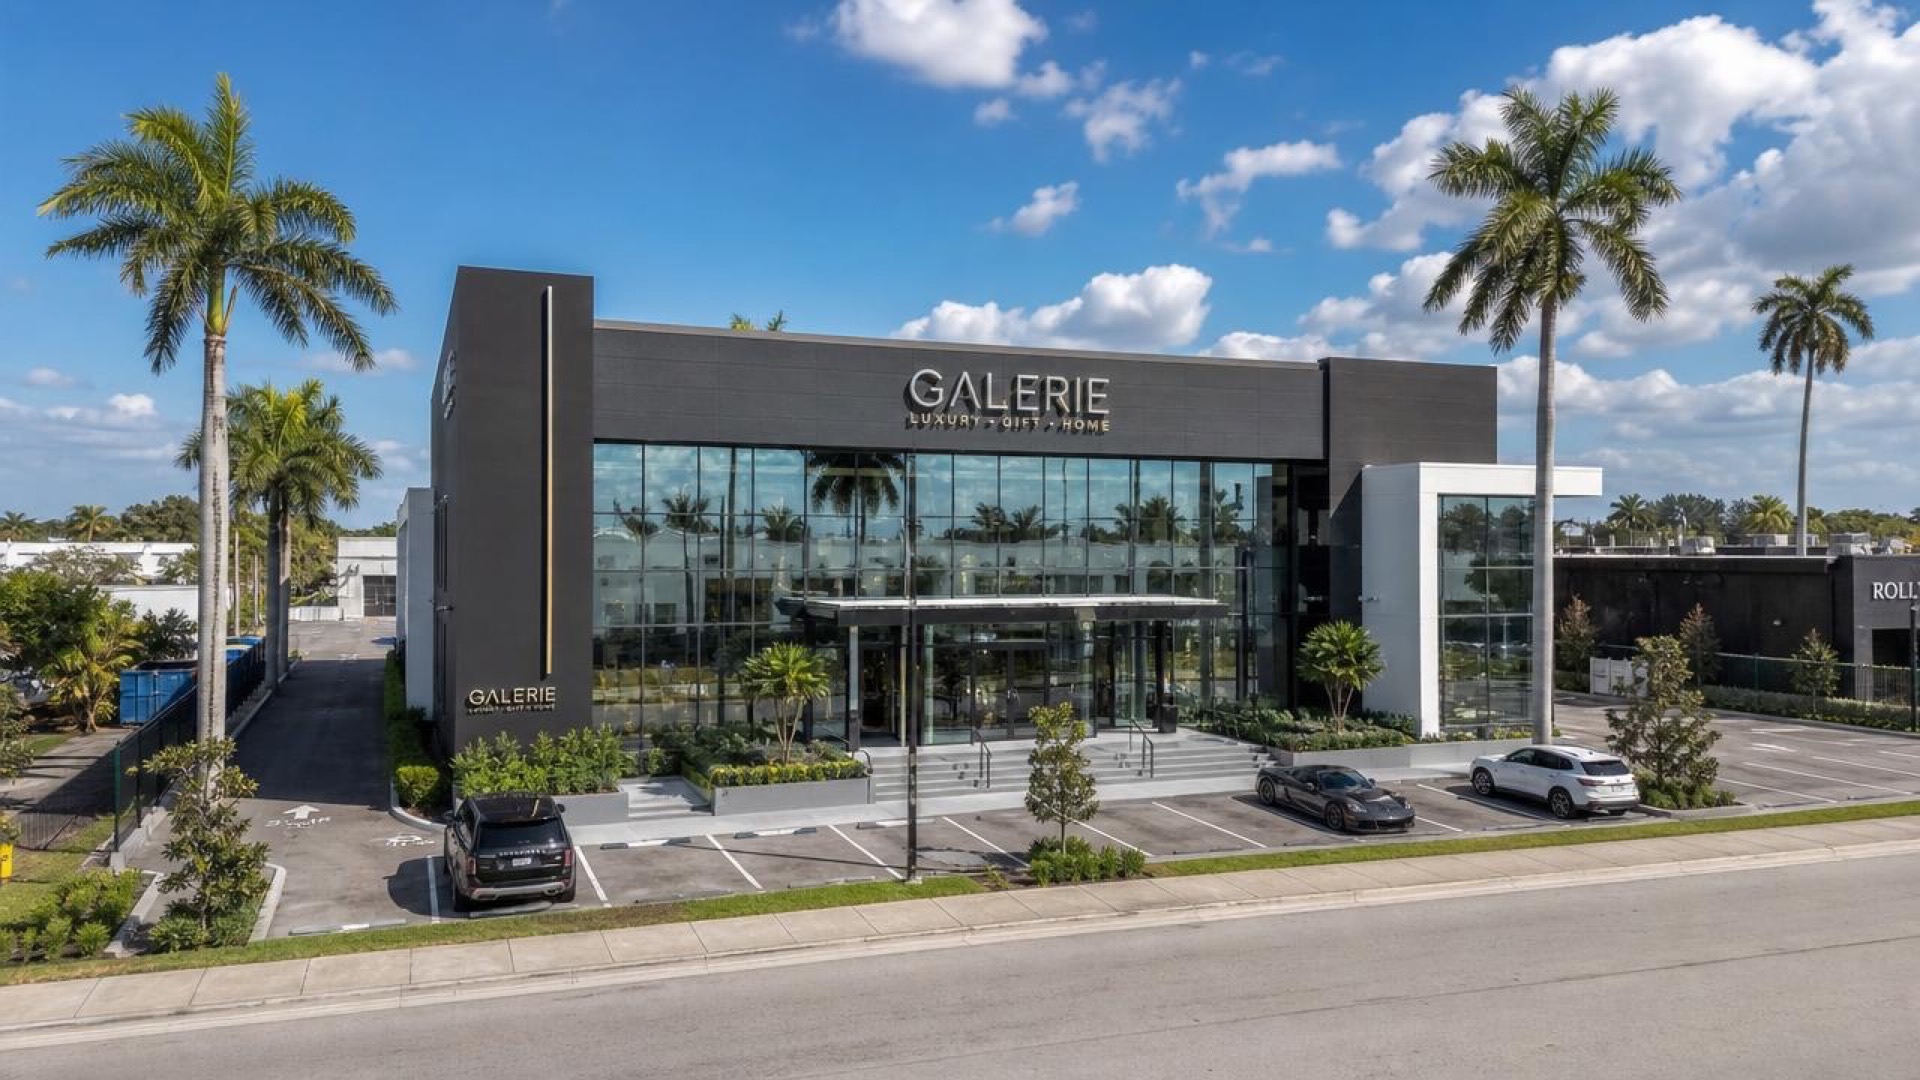
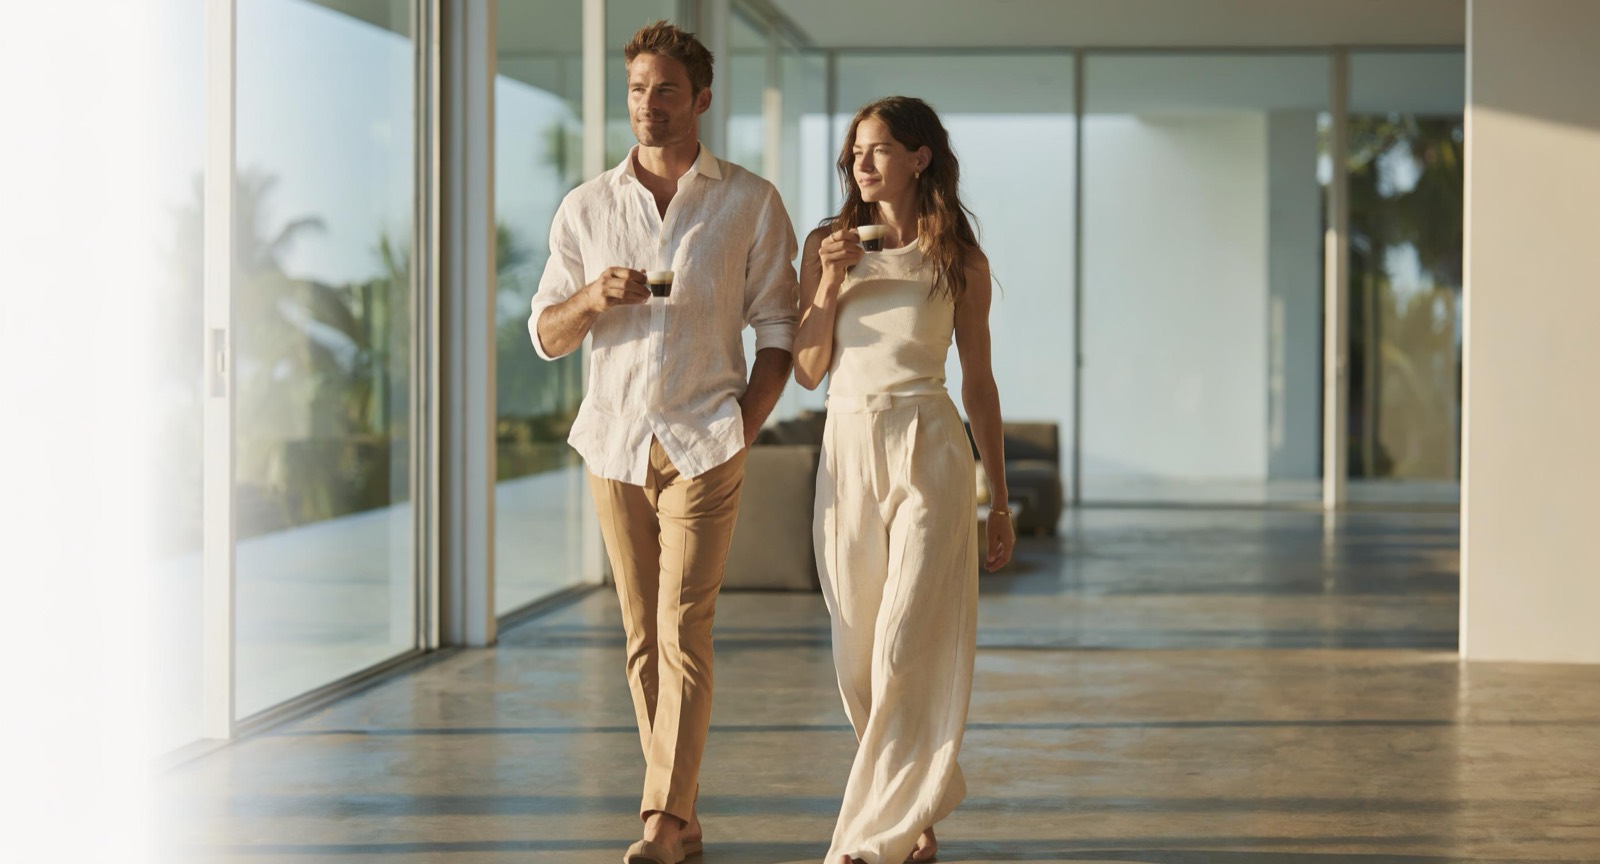
Daylight for the whole floor. Privacy where you need it.
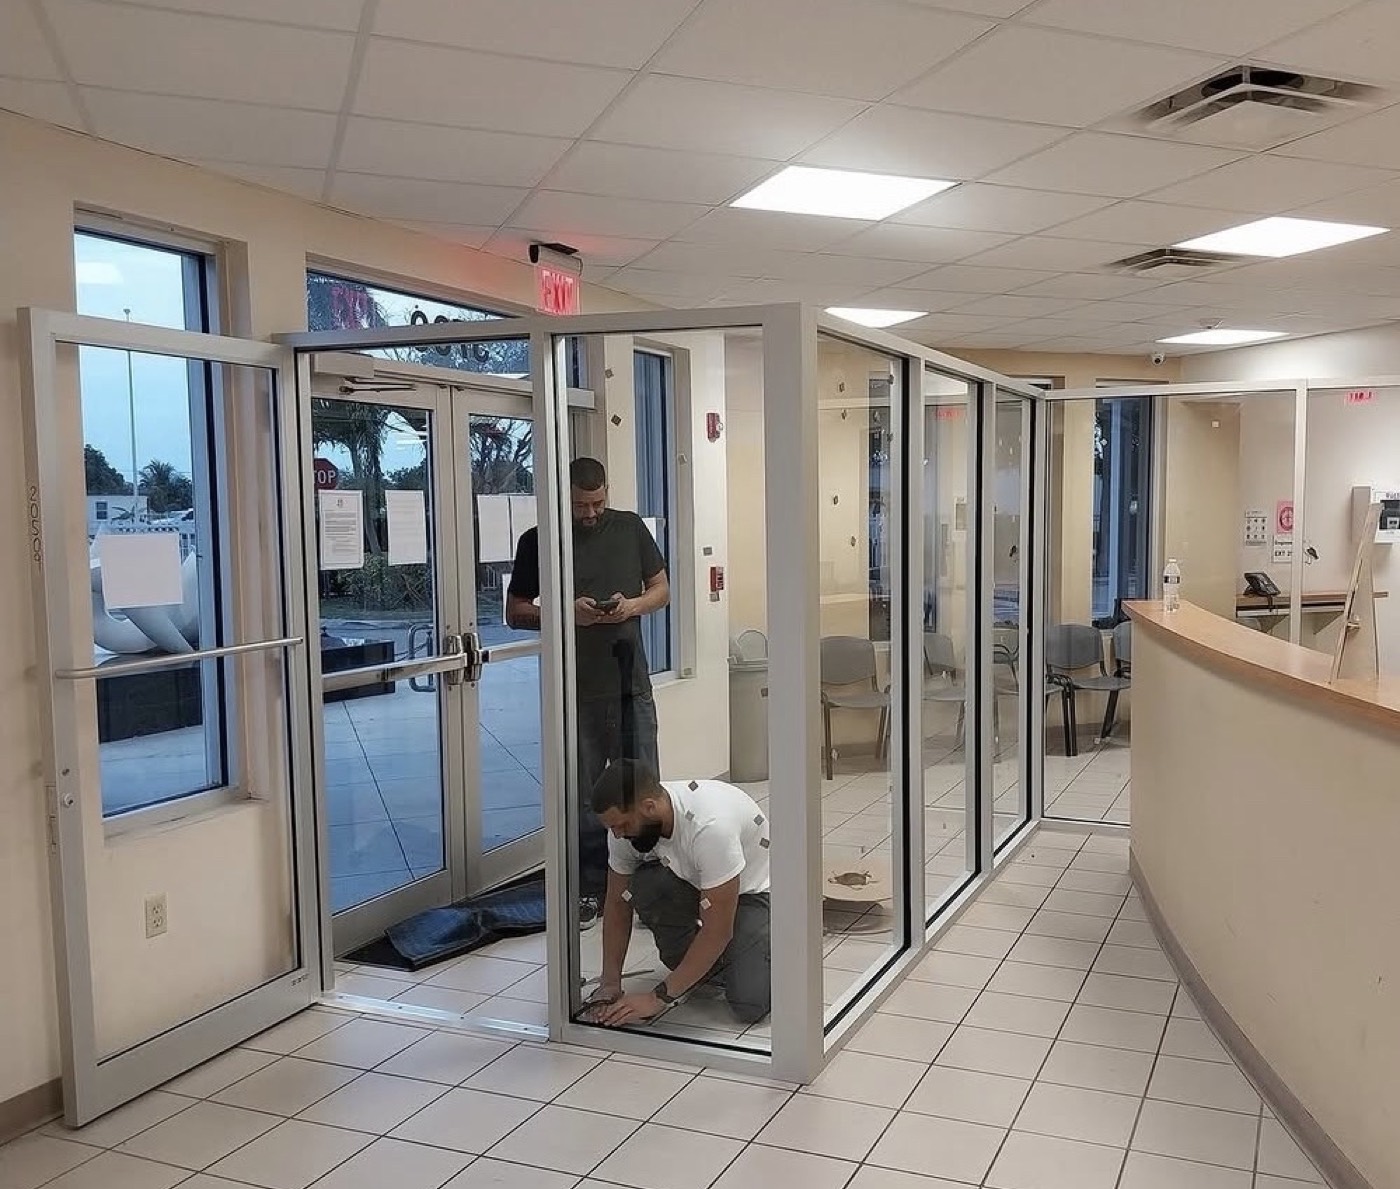
Drywall swallows light and locks a floor plan in place. Glass partitions do the opposite: perimeter daylight reaches interior offices, the space reads bigger and more open, and when the tenant after you wants a different layout, panels reconfigure instead of getting demolished. We build office fronts, conference rooms, demising walls between suites, and cleanable glazed partitions for labs, clinics and dental operatories — tempered or laminated safety glass throughout, set to Florida Building Code.
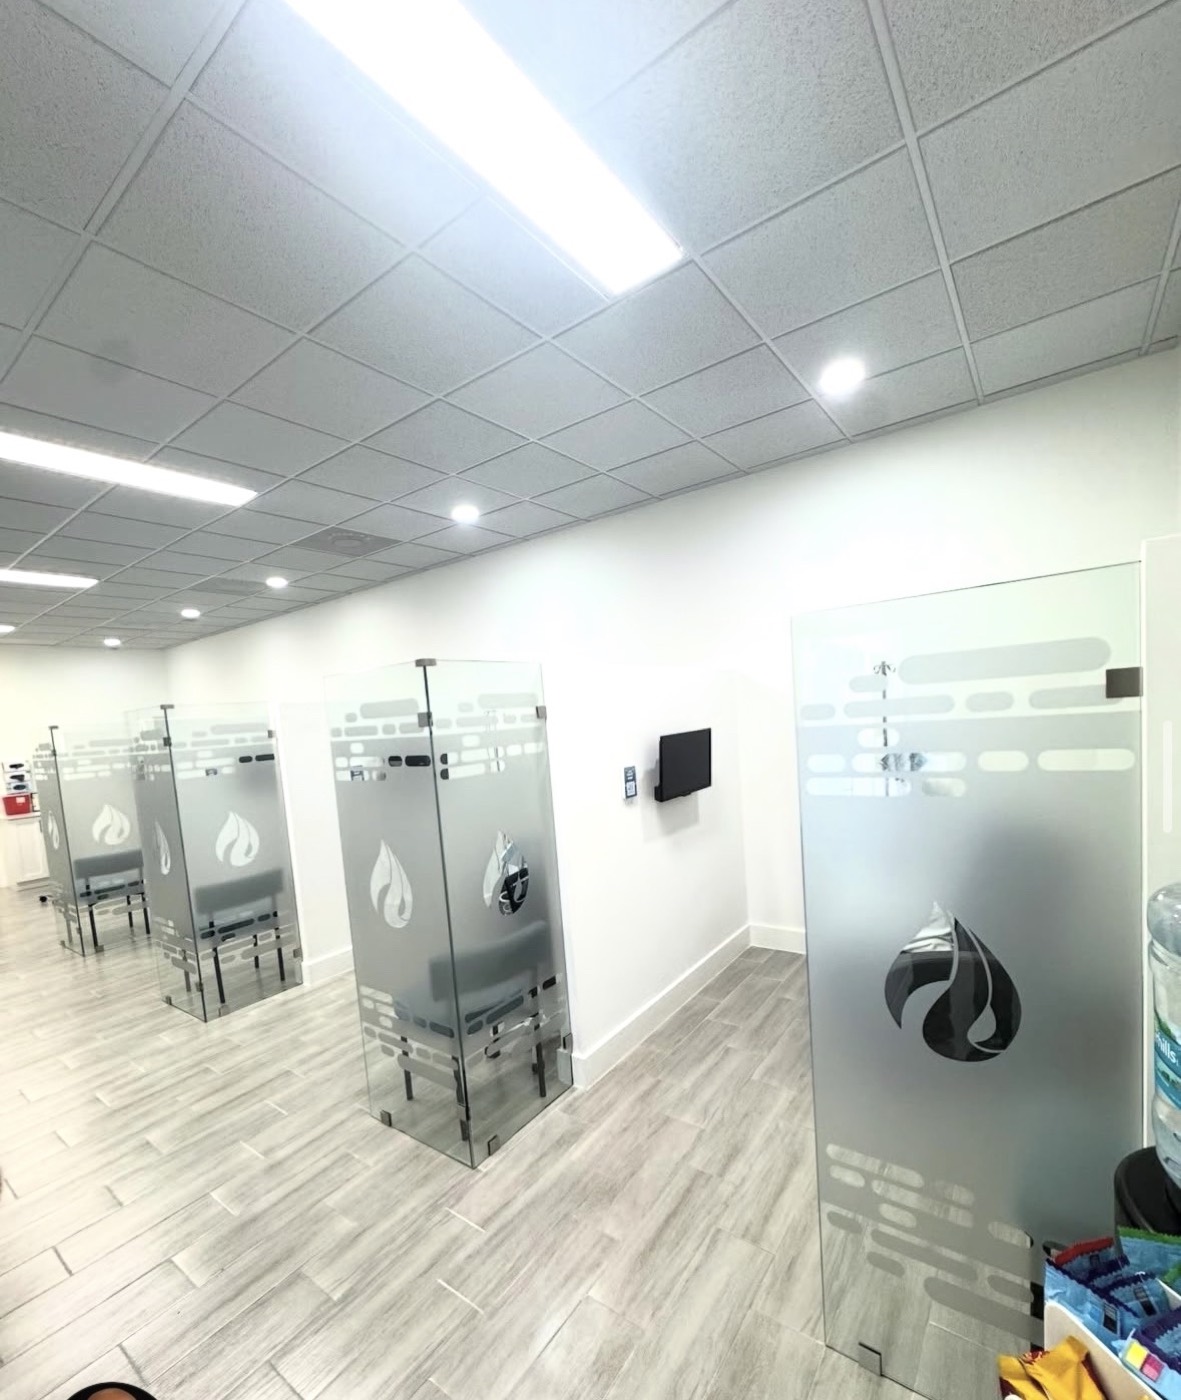
Privacy doesn't require sacrificing the glass. A frosted band at seated eye level, a full-height etched panel, or your logo rendered in frost turns a partition into branding and screening at once — patients and clients see a polished space, not each other's paperwork. And because fabrication runs through our family's V&V factory, field measure to install stays on one accountable schedule: yours.
Key features
Glass spec
3/8" or 1/2" tempered safety glass standard; laminated makeups where acoustic separation or extra security matters.
Framing / channel
Slim anodized aluminum U-channel at floor and ceiling for the frameless look; framed systems with verticals for long runs and door-heavy fronts.
Acoustic performance
Laminated glass, gasketed joints and door sweeps specified to the STC level the room actually needs — from open studio to private consult.
Privacy options
Frosted-logo etching, gradient bands, full-frost panels and tinted glass — branding and screening without blocking light.
Partition work across South Florida.
Glass partition questions, answered.
Frameless partitions set the glass in a slim floor-and-ceiling channel with polished joints between panels — the clean, all-glass look most offices want. Framed systems add aluminum verticals for extra rigidity on long runs or where doors and sidelites need more structure. We install both and recommend the right system on your walkthrough.
More than most people expect. Single-glazed laminated partitions typically land in the mid-30s STC range — enough to keep normal conversation private — while double-glazed office fronts can reach the mid-40s. We spec the glass makeup, seals and door sweeps around how the space will actually be used.
Yes. We etch or apply frosted treatments with your logo, gradient bands or full privacy panels — a popular way to brand conference rooms and screen medical or lab areas without giving up daylight.
Fast. Partitions are usually one of the last trades in, and our crews are used to compressed schedules. After field measure, fabrication runs through our family's V&V factory, and most office fronts install in a day or two per suite. Tell us your delivery date and we plan backward from it.
Always. We field-measure the slab, ceiling grid and openings, walk the layout with you or your GC, and quote exactly what the build-out needs. The visit is free, there is no obligation, and you hear from us within 24 hours.
Glaze the whole build-out.
Partitions rarely travel alone. Pair them with a new storefront, an entrance that matches, or full-height exterior glass — one crew, one schedule, one point of contact.
Building out a suite, clinic or lab?
Free on-site measure — we confirm your visit within 24 hours.
 Family owned & operated◆
35+ years experience◆
Established 1991◆
3rd generation
Family owned & operated◆
35+ years experience◆
Established 1991◆
3rd generation